
St Marys Bay · Auckland

ShellyBeach

Eight crafted residences above the Waitematā. The final two remain.

87 Shelly Beach Road

A residential statement of permanence and refinement, hidden down a private driveway.

Only eight residences have been created — each crafted by architects Monk Mackenzie and Ella Dallimore to a standard rarely seen outside luxury lodges or high-end homes. Floor-to-ceiling glazing on every elevation, natural stone throughout including lobbies, terraces, and winter gardens that ground each home in its coastal setting. Elemental, enduring, and deeply connected to its place above the Waitematā.

The concept

Carved by water, worn by time.

For millennia, the waters of the Waitematā have carved away at the sedimentary rock that surrounds it — hollowing out rock pools, secret caves, safe retreats. This erosion of coastal rock is central to the architectural concept: cutting away from a solid volume, much like water wearing away at stone, creates spaces you can nestle into.

The resulting form holds two elements in exquisite tension: the earthy, grounded spaces where one can retreat from the world — and the exhilarating view.

Download our project book
Coastal rock erosion study
[ fig. 01 ]  Coastal erosion, Waitematā
Concept watercolour plan
[ fig. 02 ]  Concept study in ink
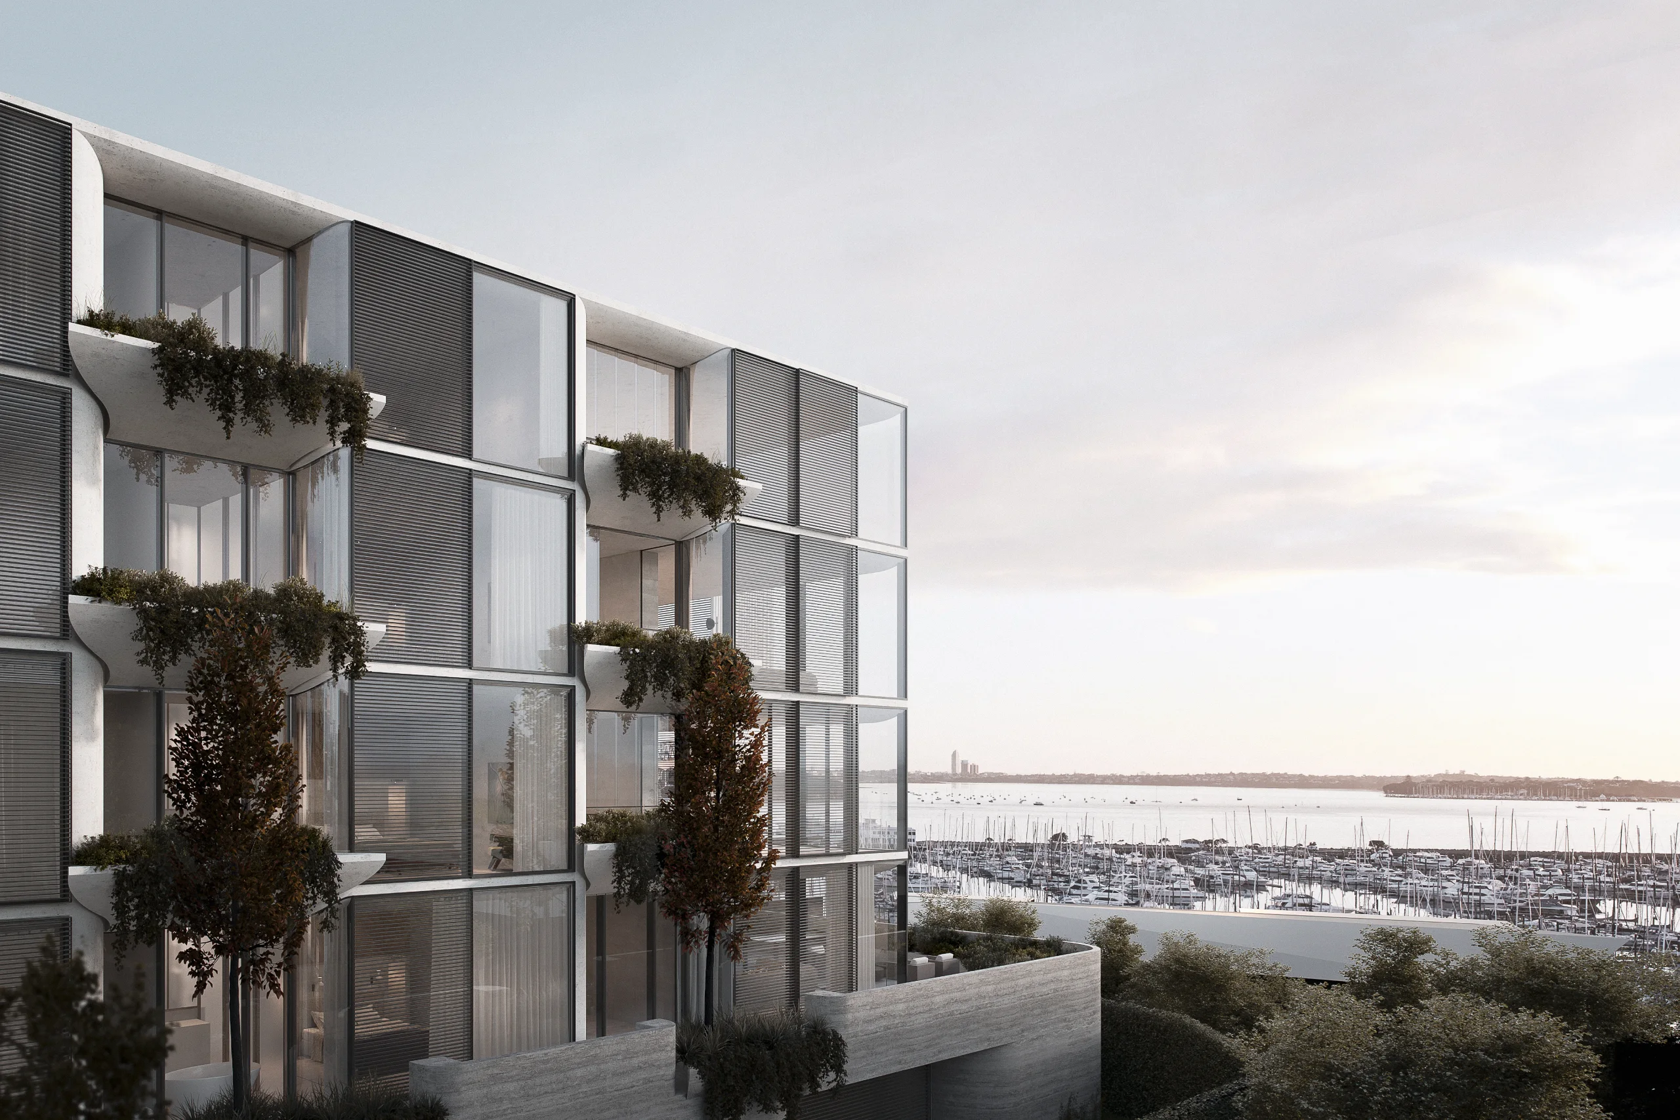
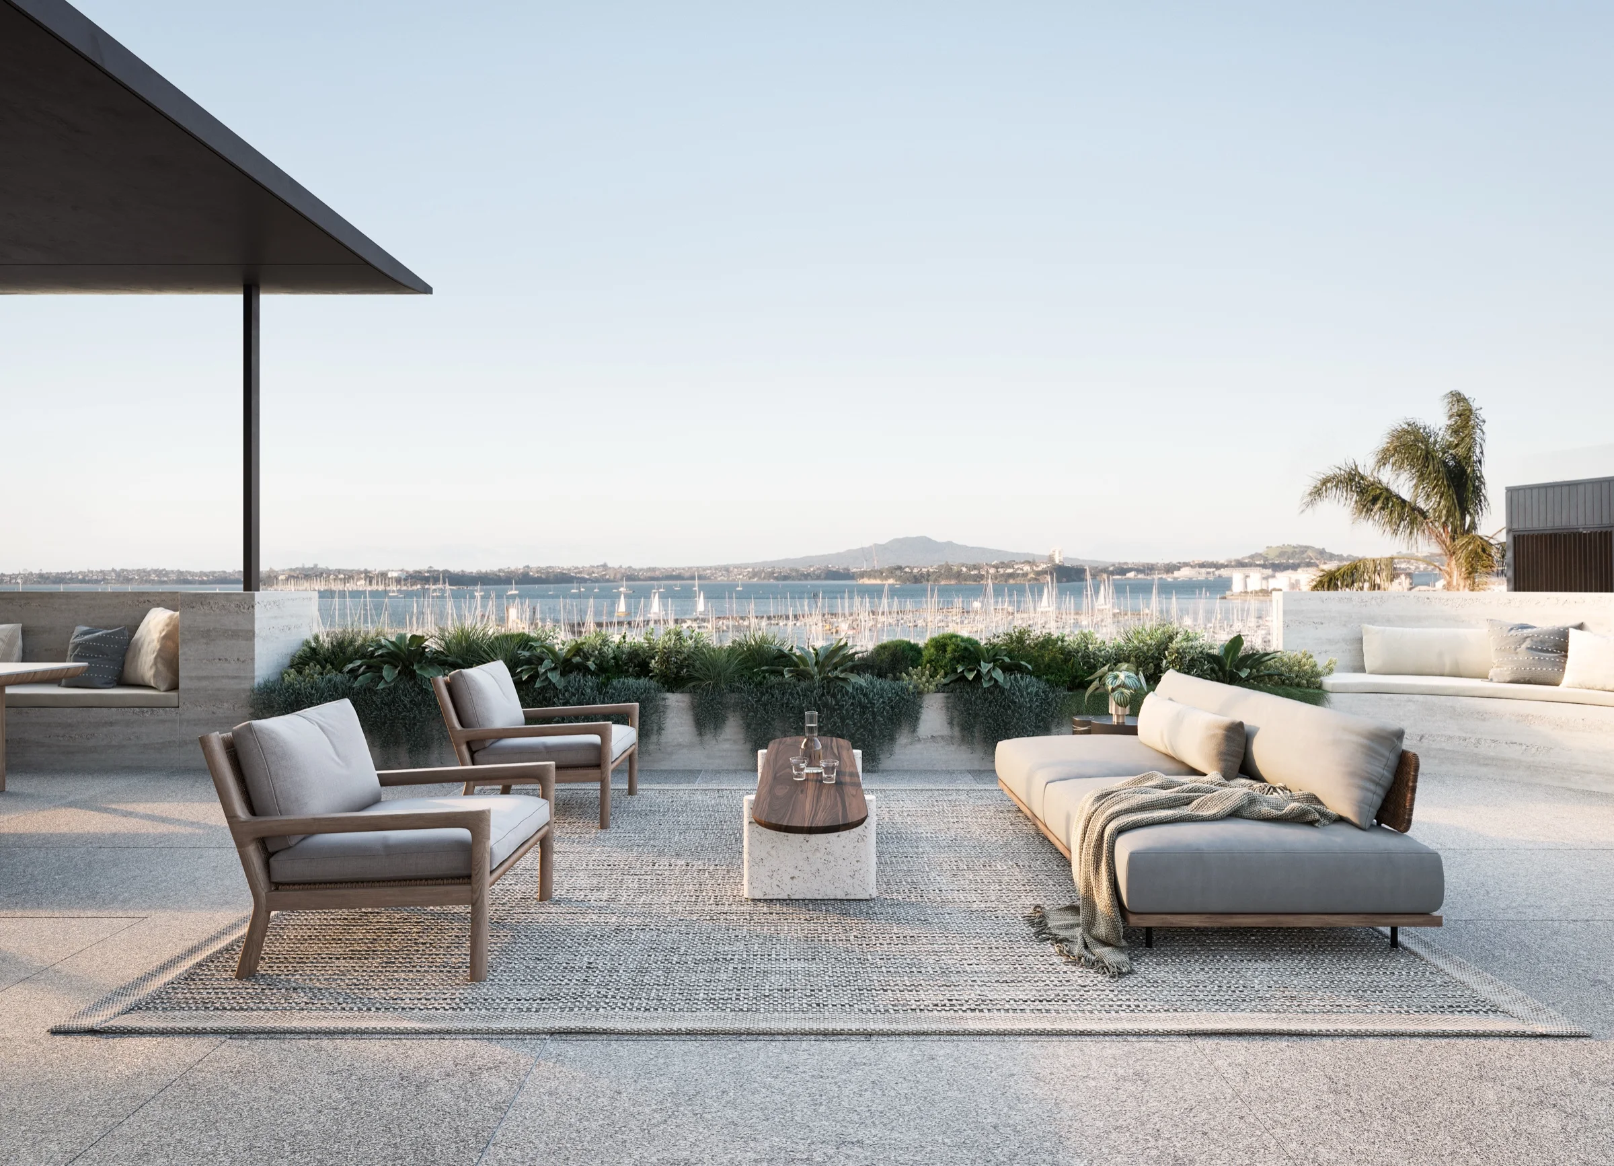
Shelly Beach exterior and harbour view
Design & craftsmanship

Sky meets sea and stone.

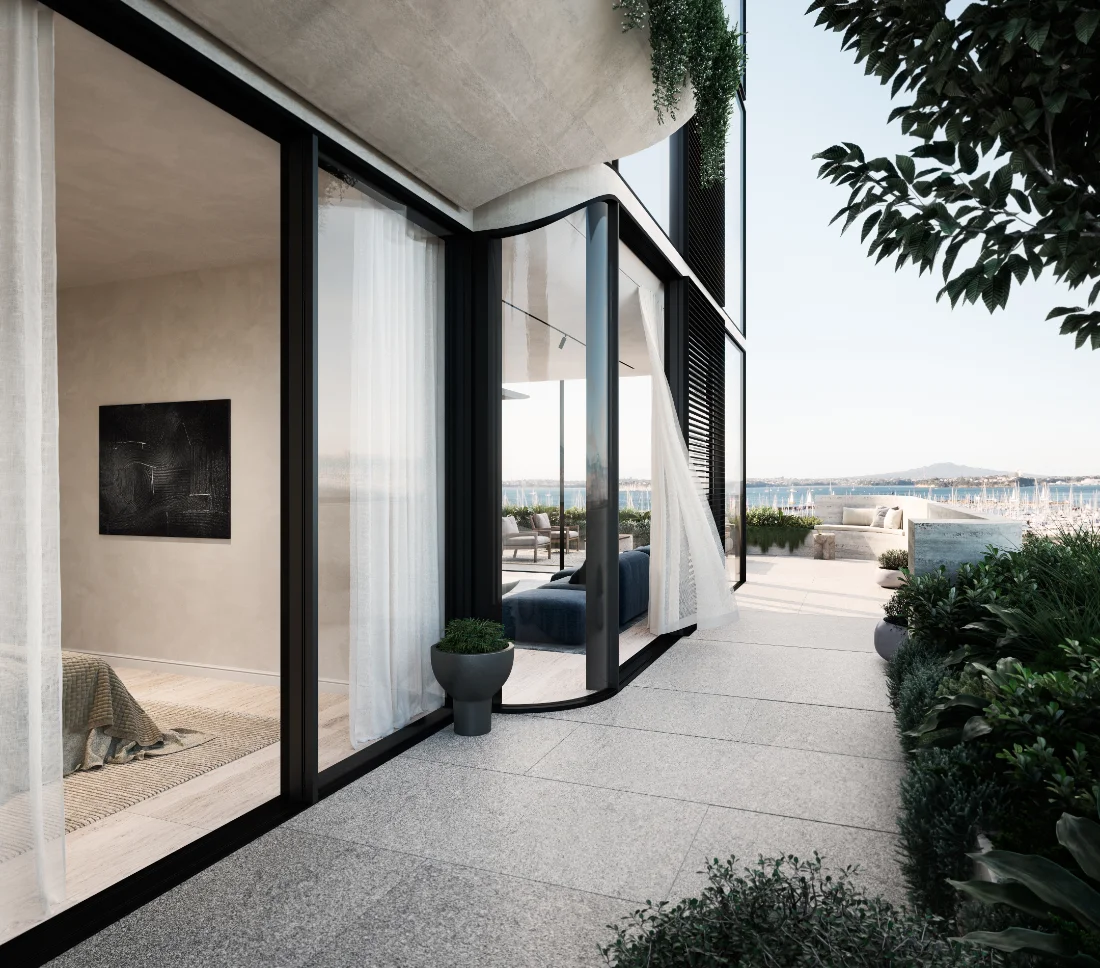
The architecture takes its cues from a coastal rock edge, carved by wave action over time. Curved glass and concrete soften the strongly defined form; recessed terraces and overhanging planters add verdant texture. Inside, easy lateral living is framed by sculptural planting, natural stone and a fireplace at the heart of each home.

Glazing
Thermosash floor-to-ceiling glass on every elevation
Stone
Natural stone throughout, floors, kitchens, bathrooms
Kitchens
Show kitchen with fully equipped butler’s scullery
Winter gardens
Sheltered, private, planted year-round
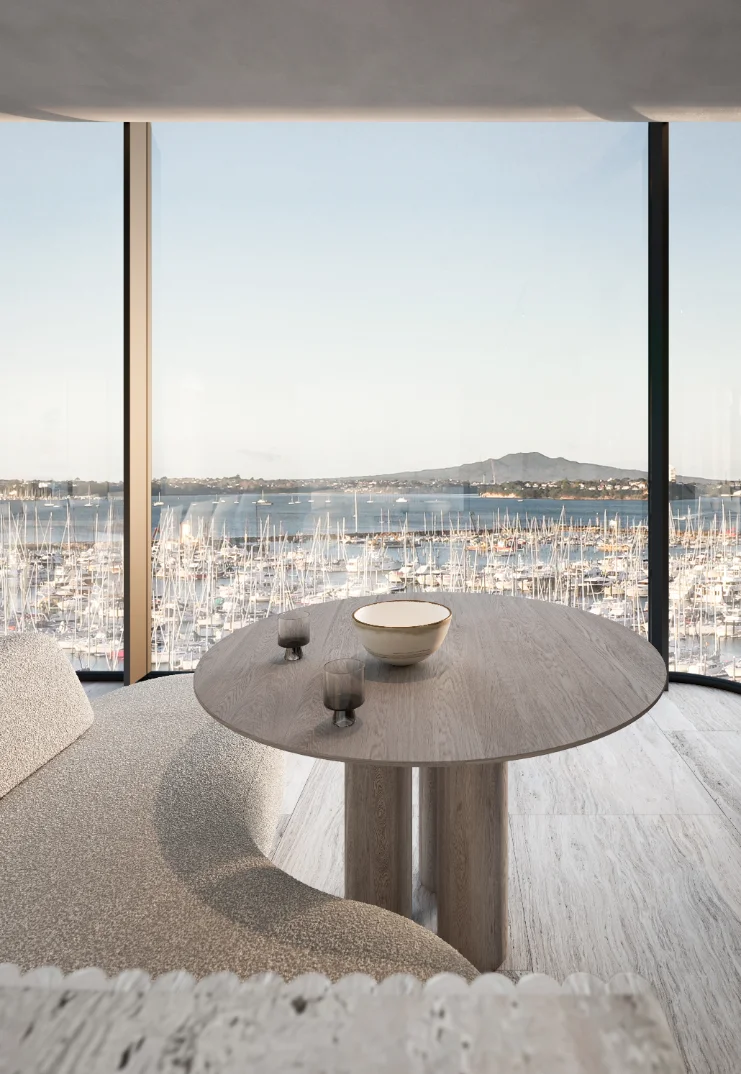
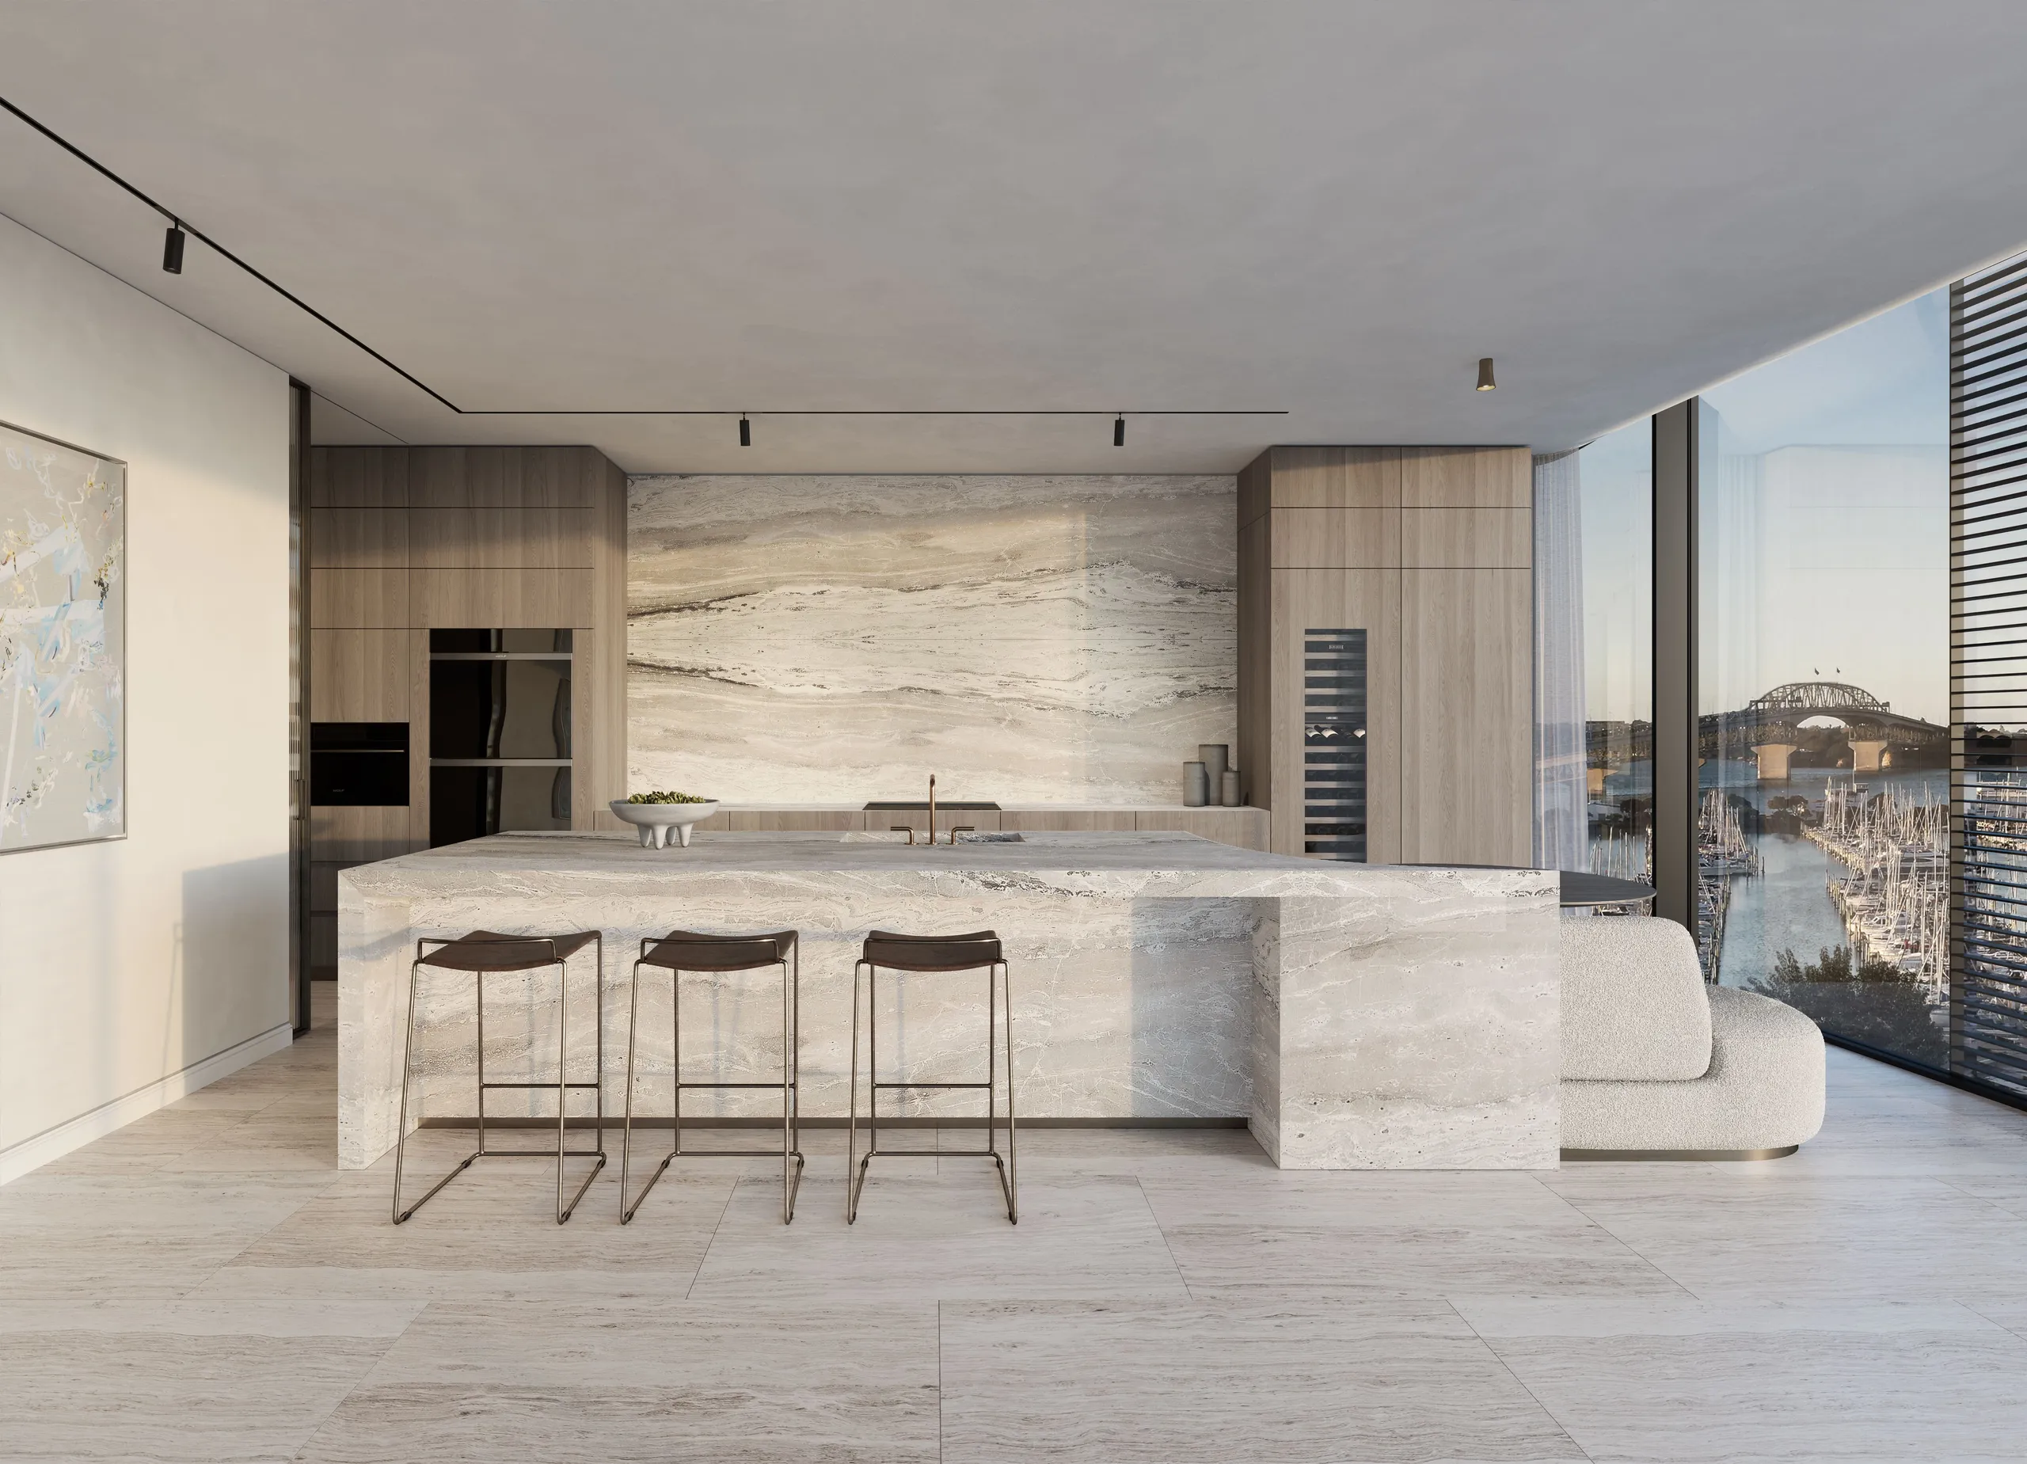
Banquette and dining table overlooking Westhaven Marina
Living spaces

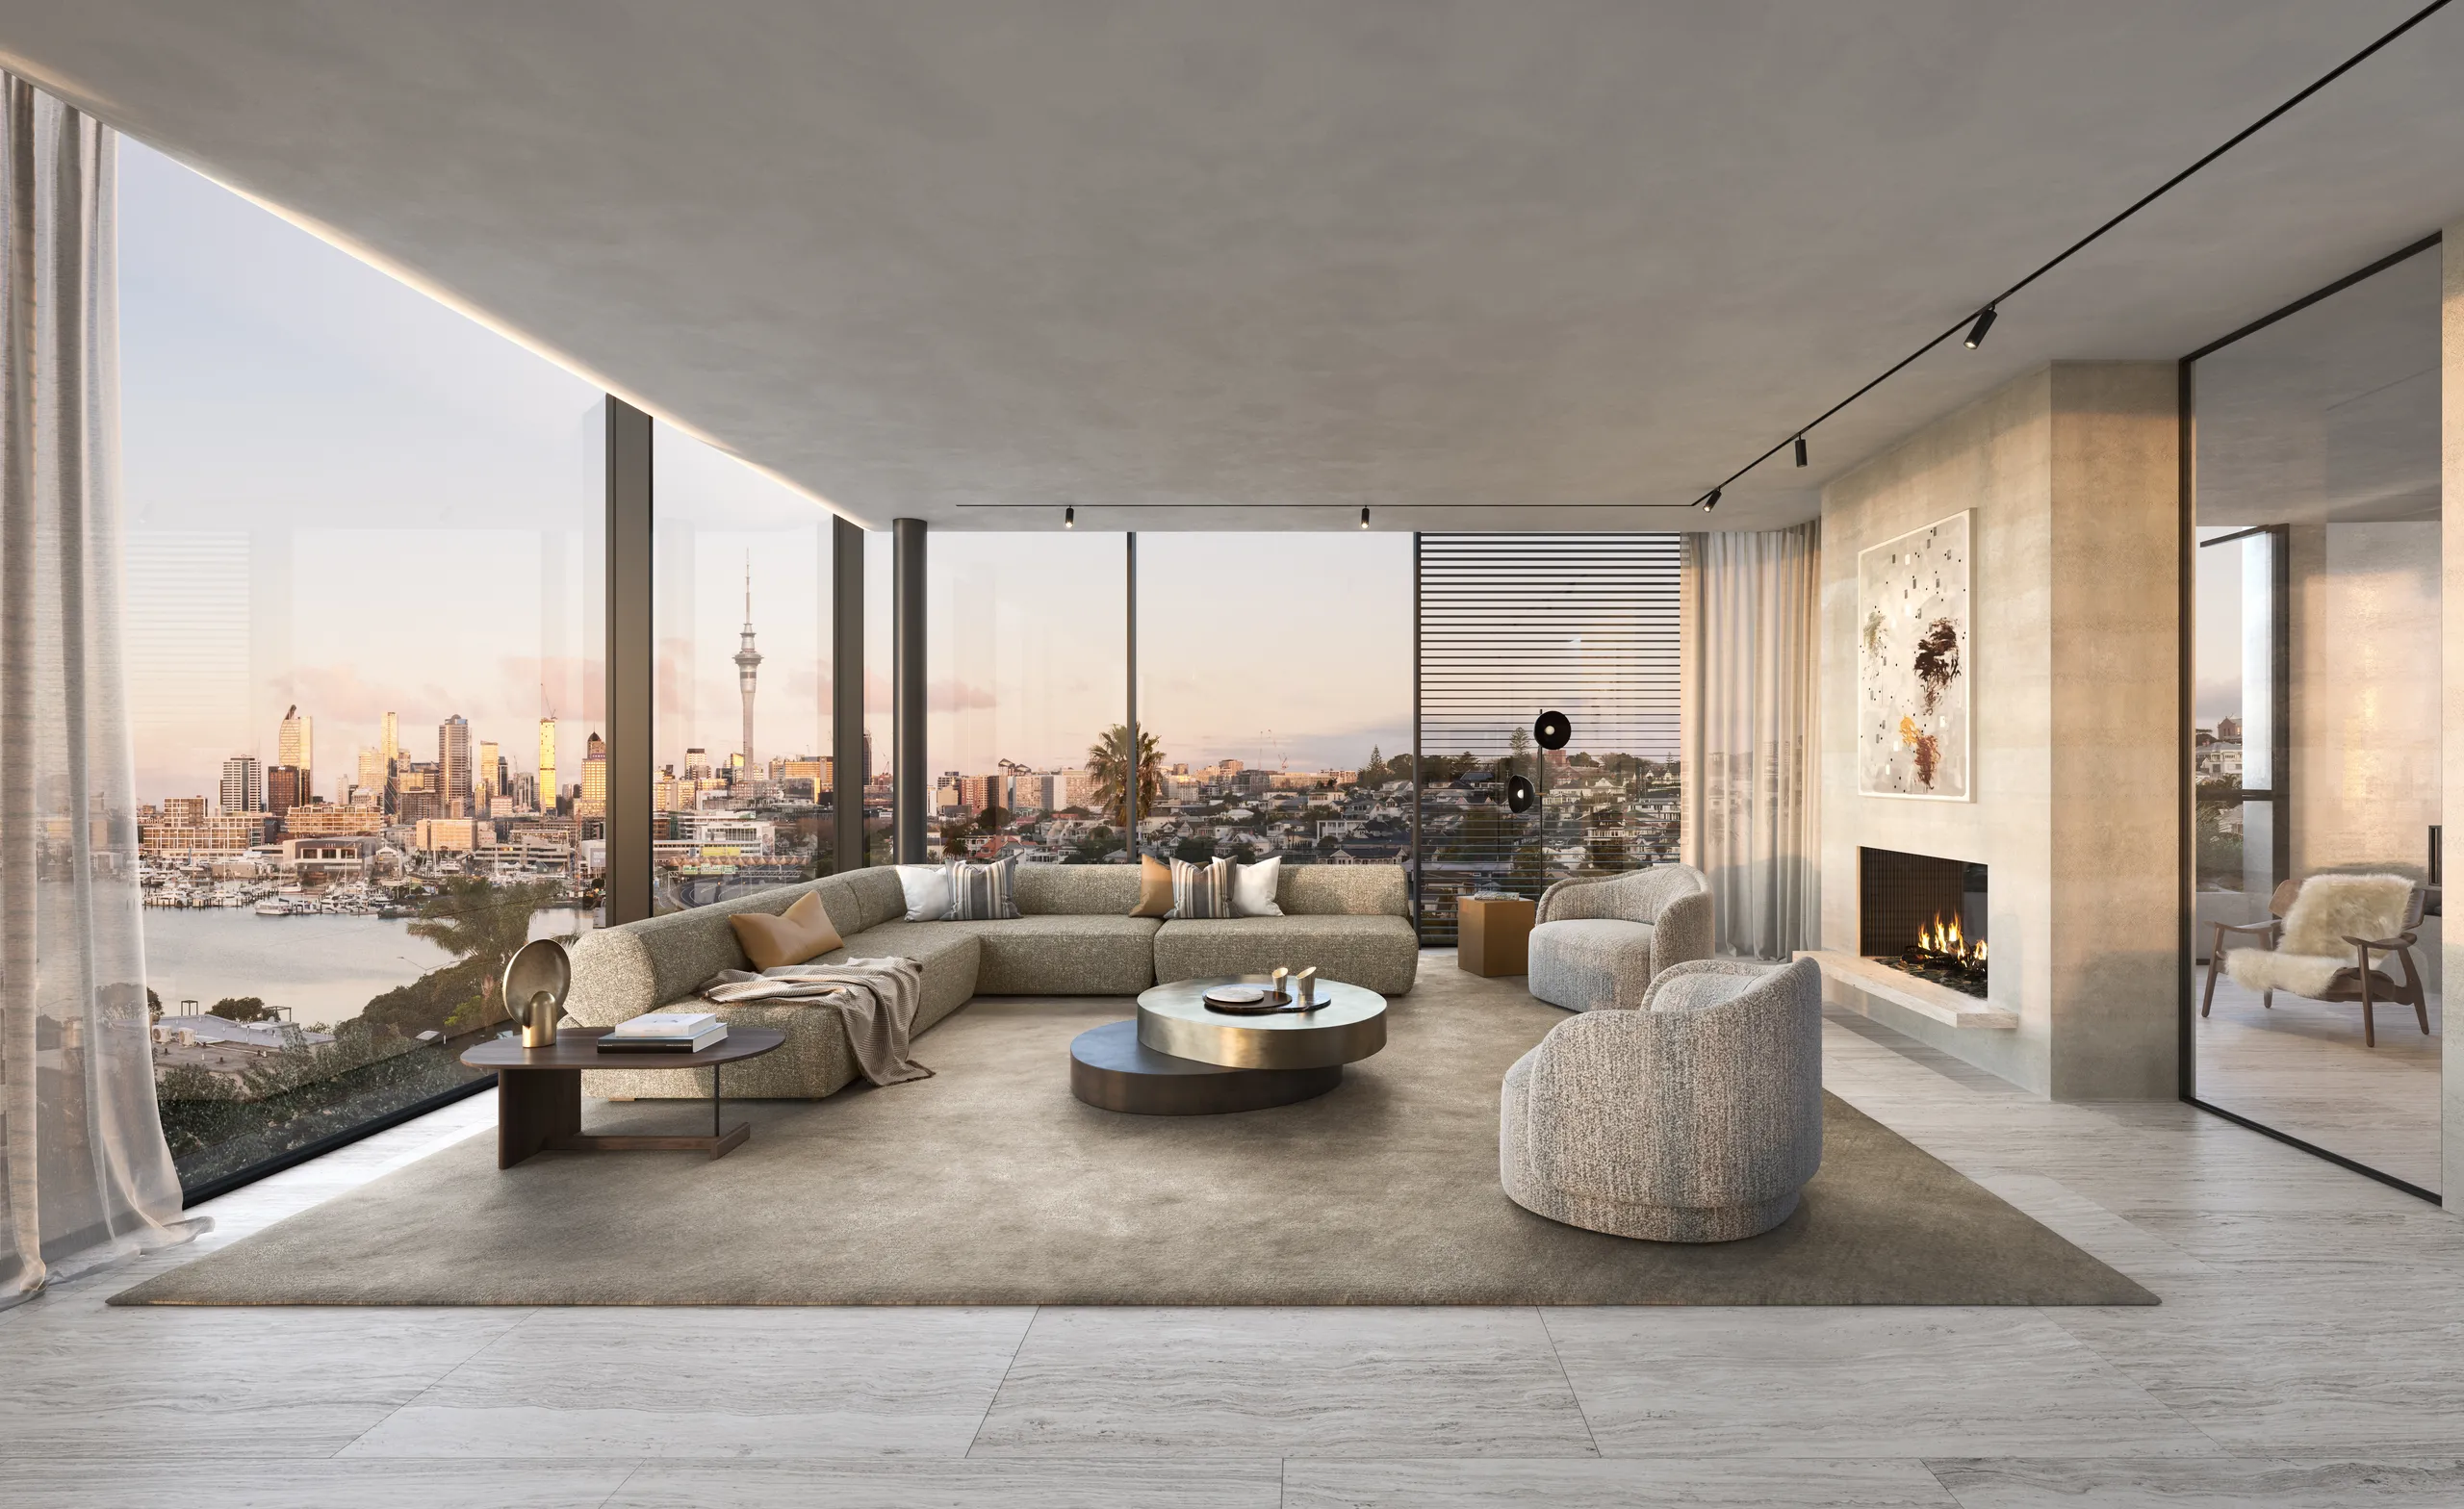
“To the north and east, the city skyline and harbour sparkle. To the west, sunsets cast across the Waitākere Ranges.”

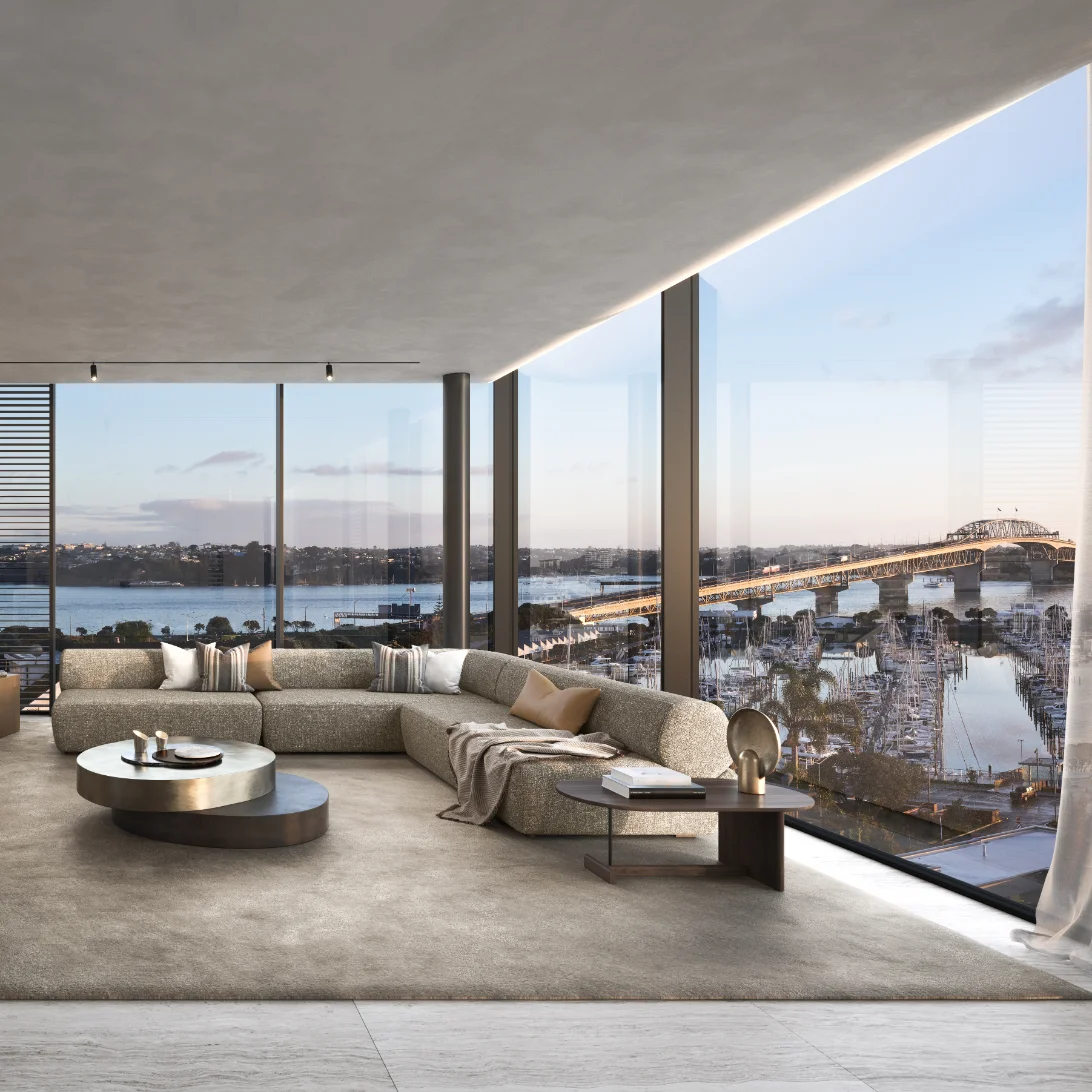
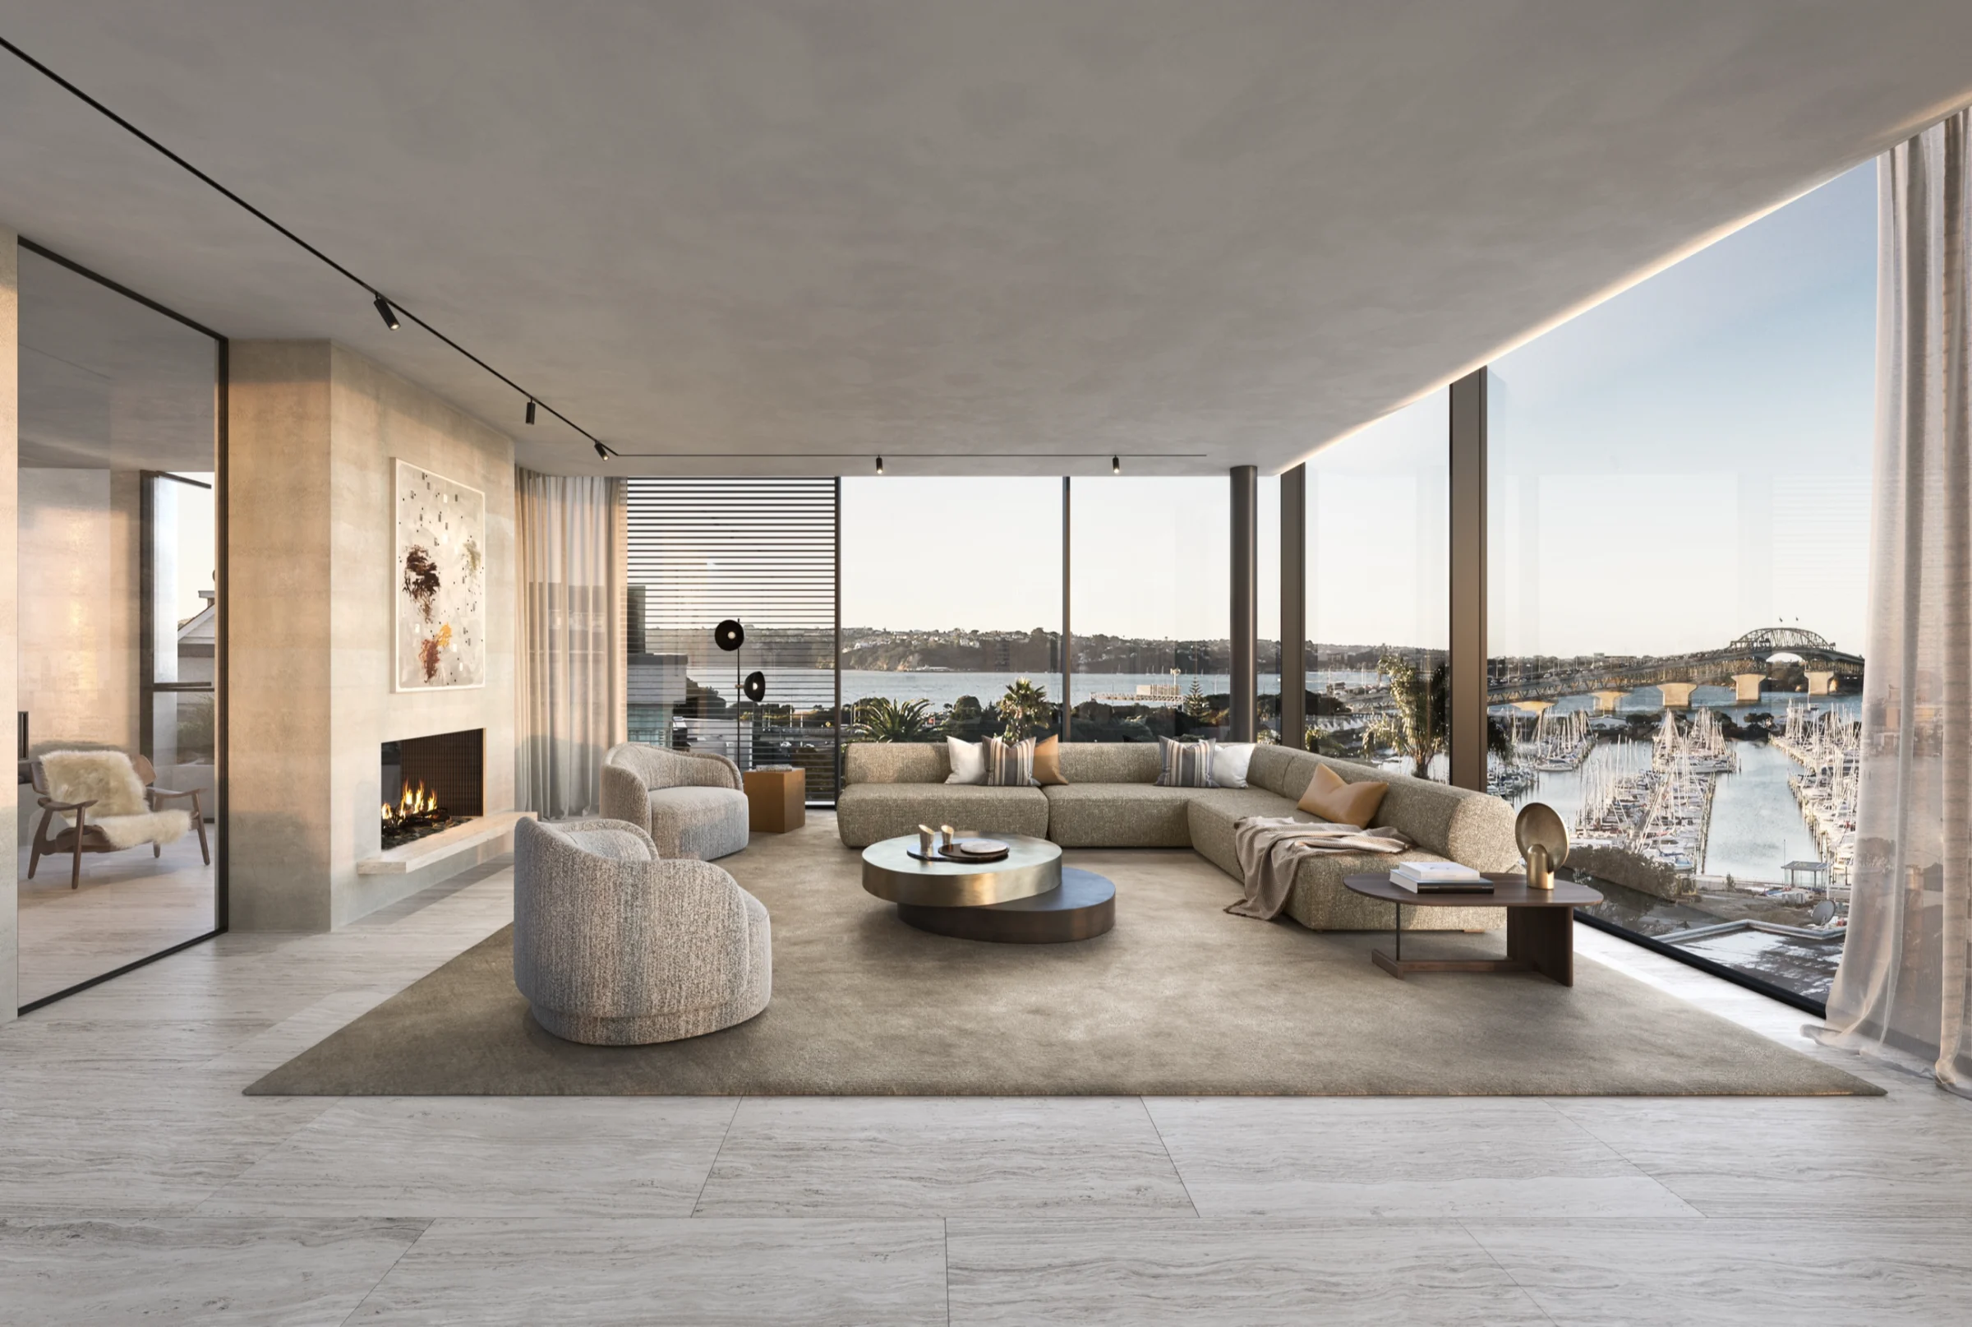
Living room with harbour outlook
Curved glazing opening onto a planted terrace

The main living unfolds as a series of well-proportioned spaces, anchored by panoramic, close-up views. Full-height sliding glazing allows the frontage to open entirely to the harbour; curved glazing and sculptural planting frame effortless living, while a fireplace brings warmth and balance. Adjacent, a separate media room offers comfort and flexibility for quieter living.

The kitchen

Elegant, refined luxury.

Both functional and sculptured, the kitchen is finished in natural stone with generous proportions and considered detailing. A fully appointed butler’s scullery sits discreetly behind, allowing the main kitchen to remain calm and uncluttered, while a bespoke banquette creates a more informal setting — ideal for morning coffee or relaxed dining.

Kitchen with stone benchtop and banquette
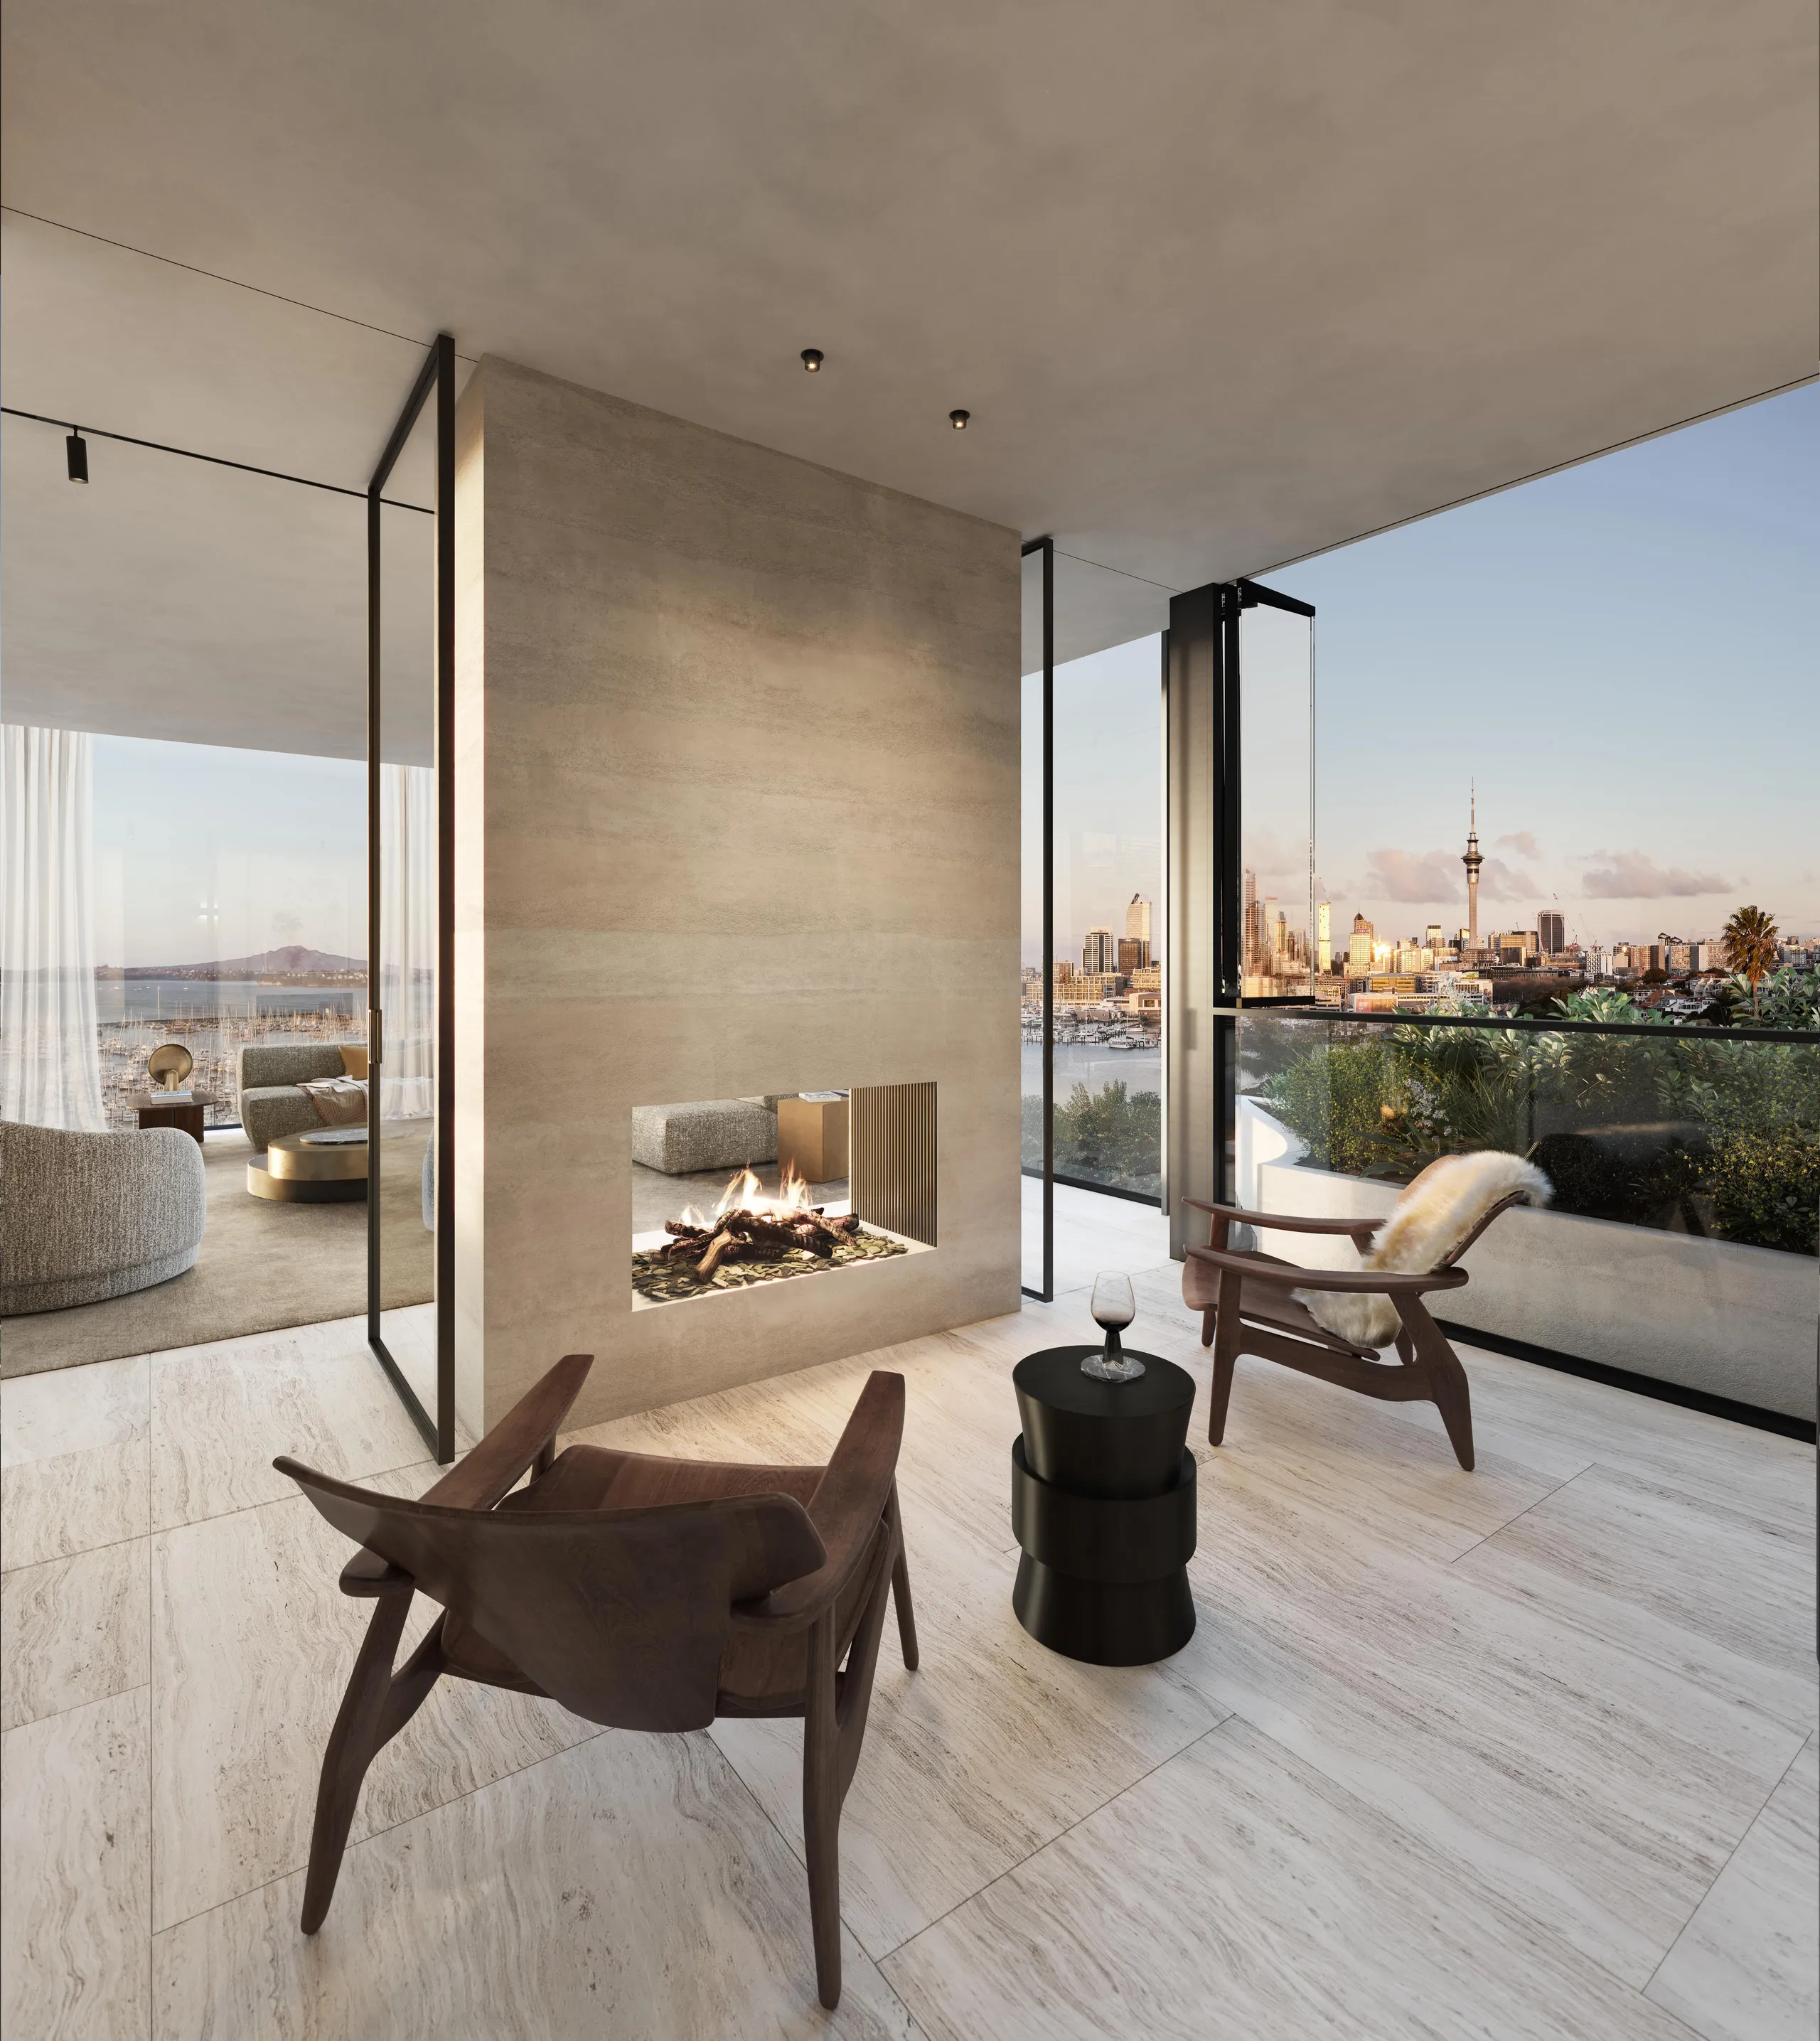
Winter garden with fireplace and planting
The winter garden

Complete with its own fireplace, the winter garden extends the living environment year-round — enclosed yet open in feel, a sheltered space for seasonal living without compromise.

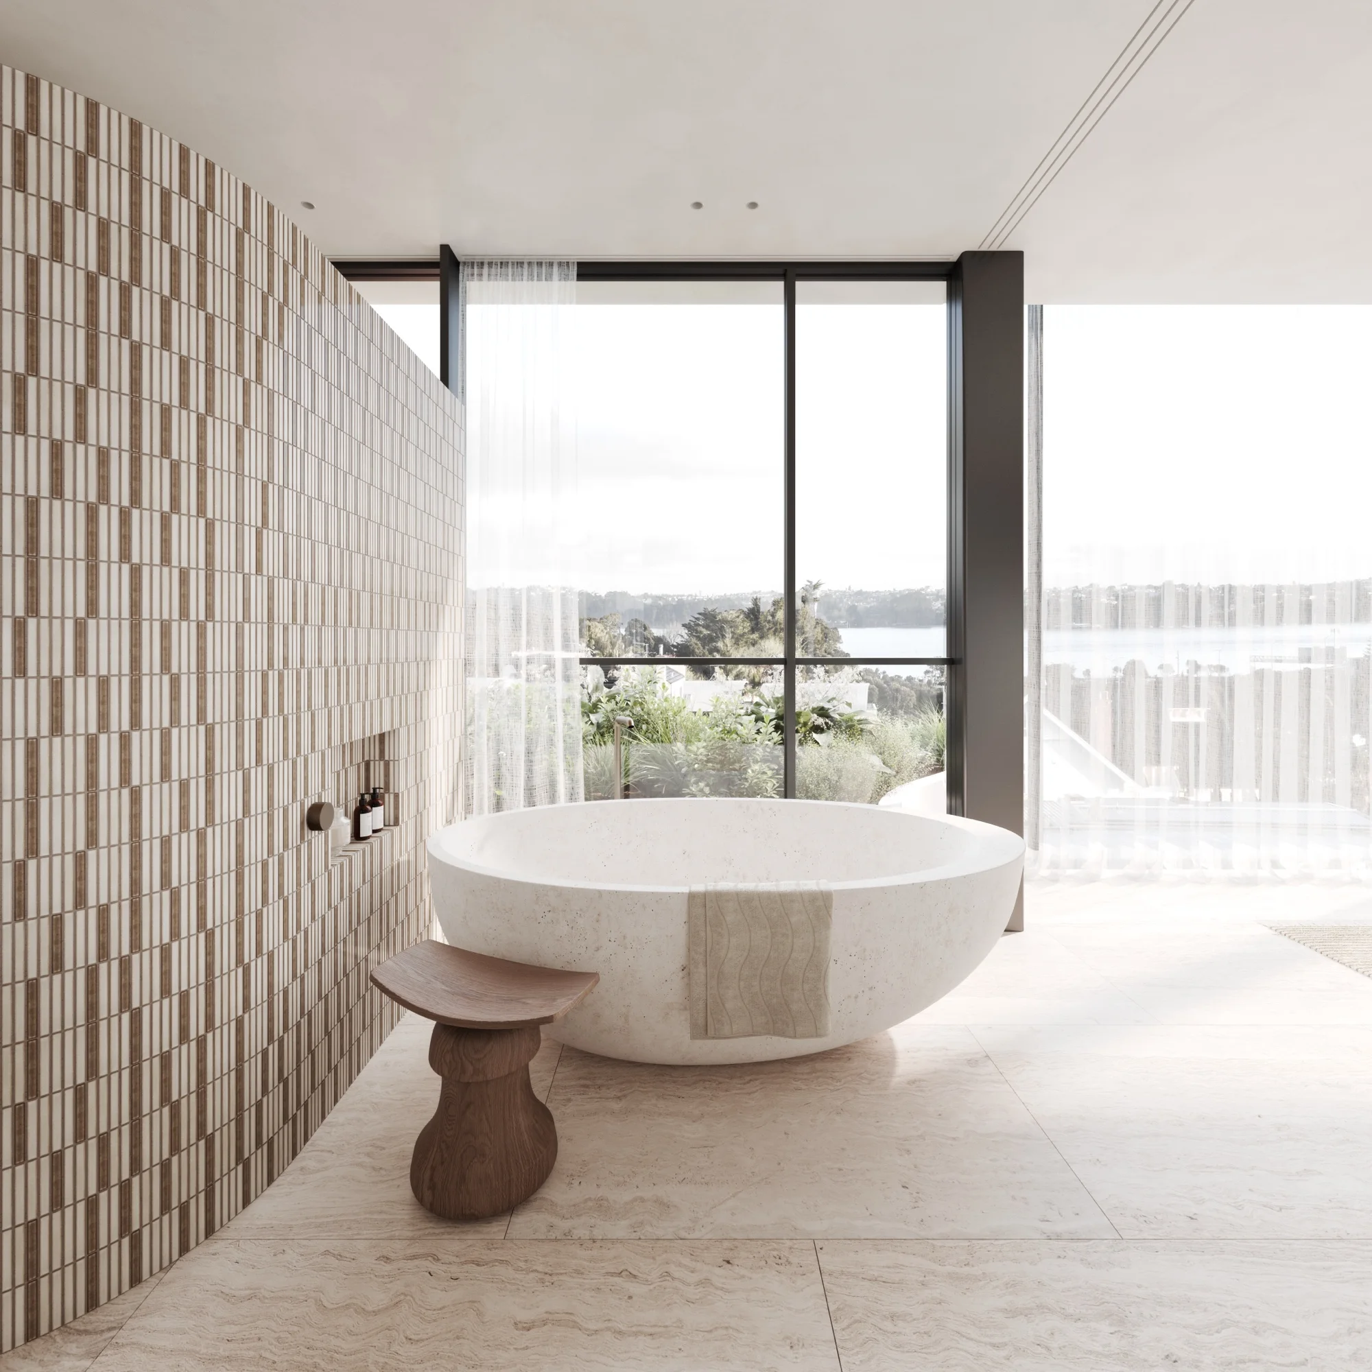
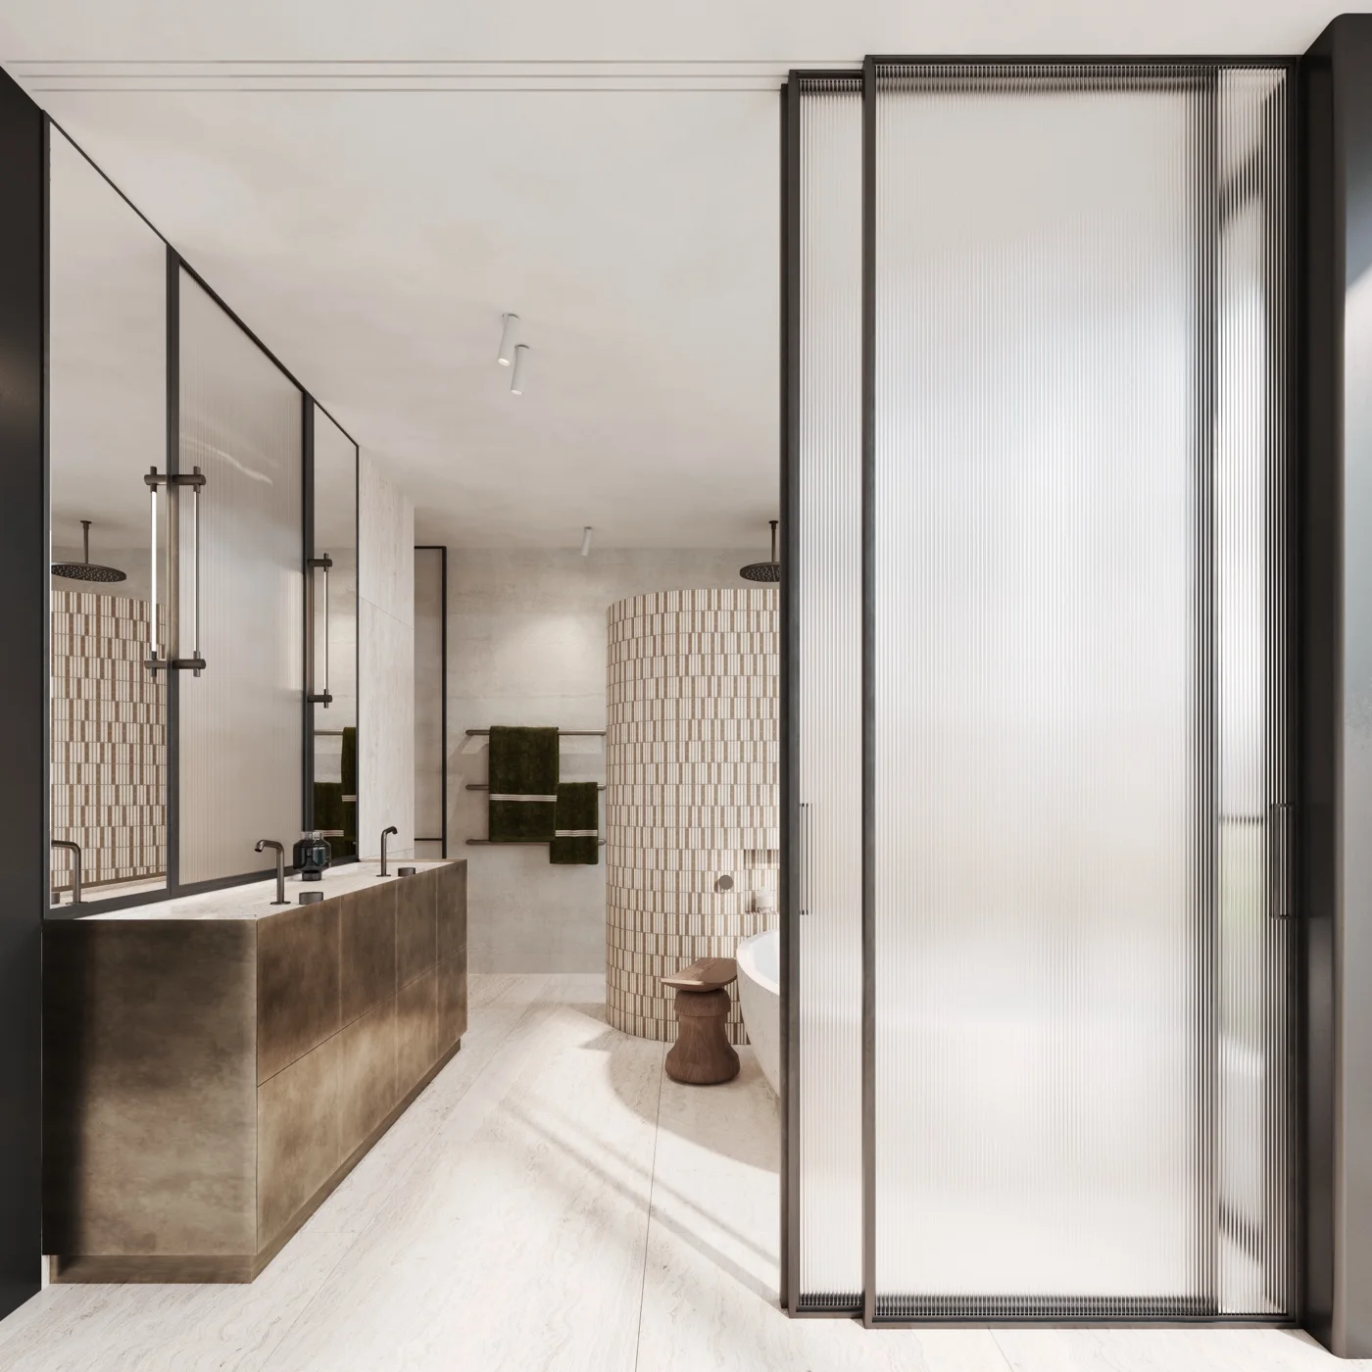
Ensuite with freestanding stone bath and harbour outlook
Private quarters

A sanctuary from the city below.

The primary suite captures the same harbour outlook with complete privacy, the master ensuite is a zen-like retreat.

Ensuite with fluted glass doors open to the bath
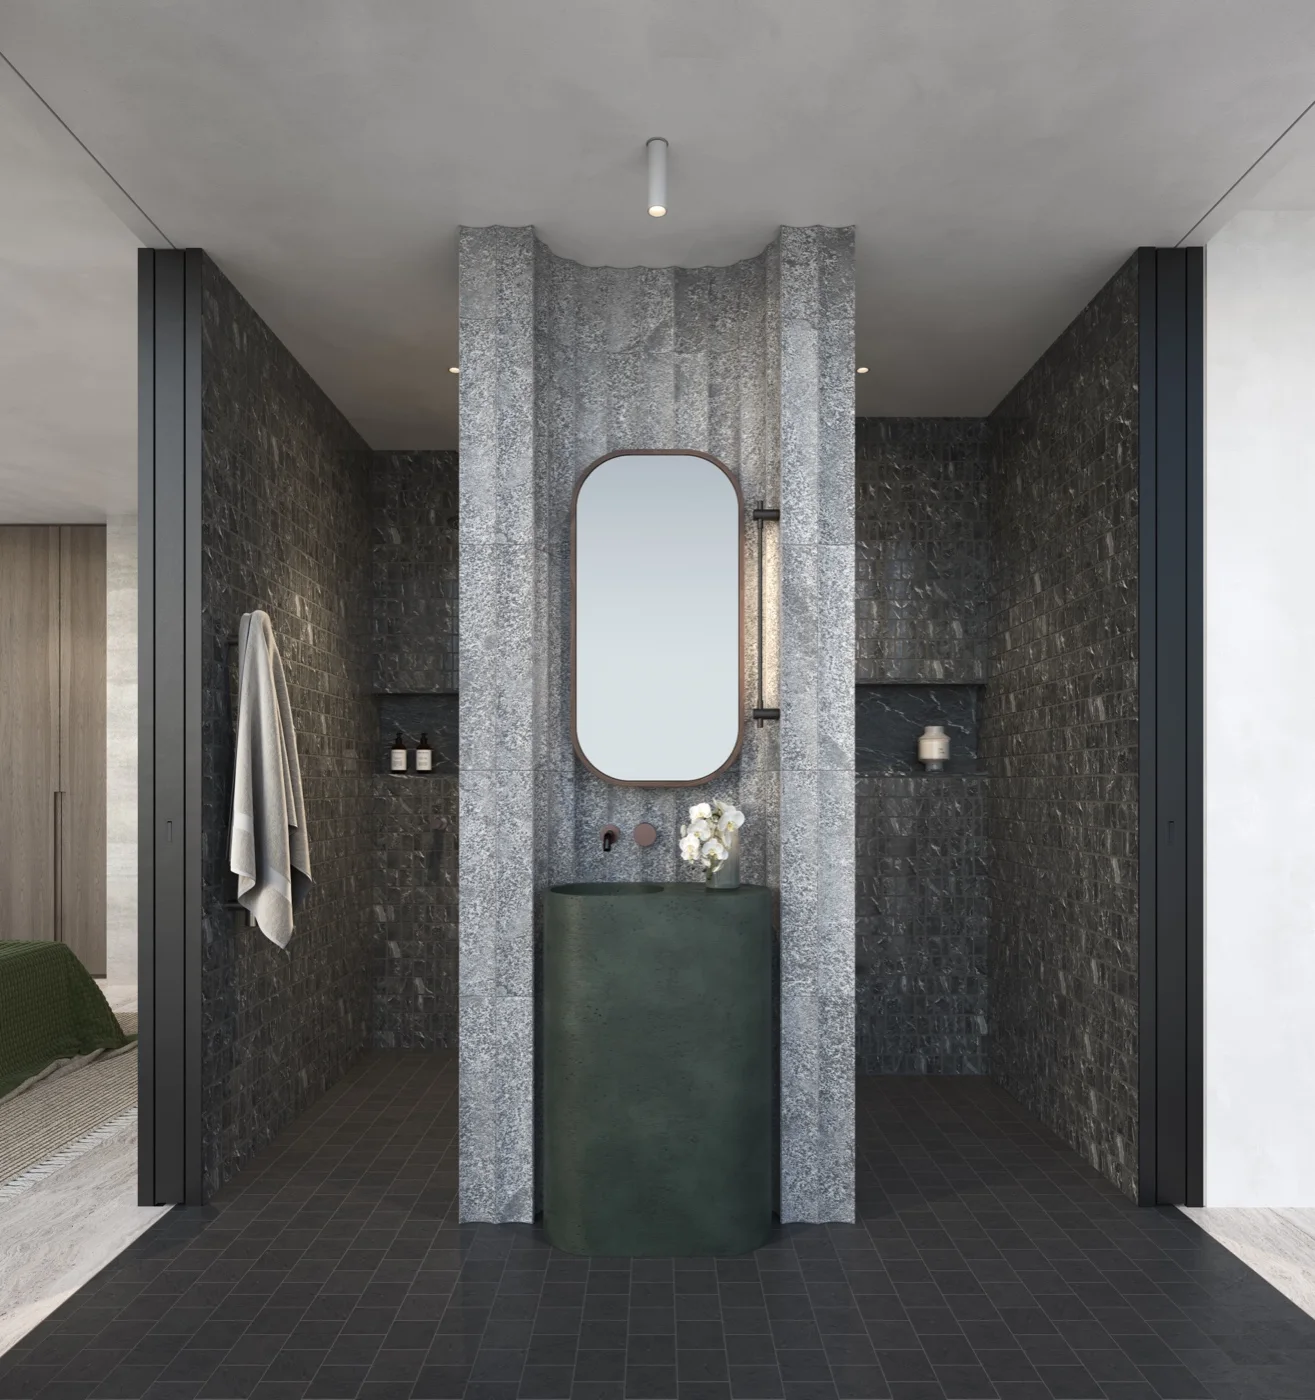
Second bathroom in dark stone with a pedestal basin
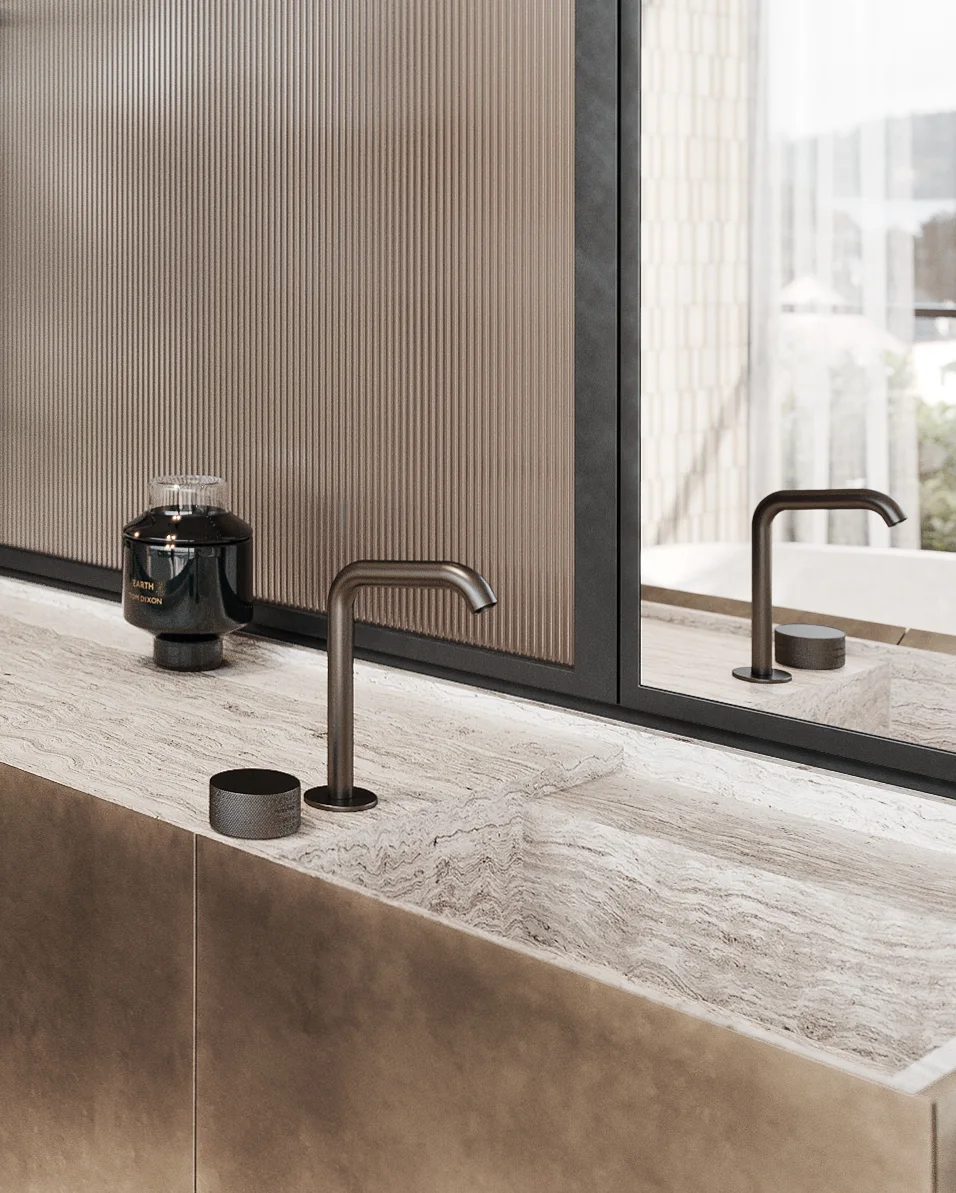
Ensuite vanity in stone and bronze
Landscape

Placing nature in context.

Every plant at Shelly Beach has been chosen to sit with the architecture and its coastal setting. Designed by Phil Smith of O2 Landscapes, the planting brings native and exotic species together — including rare natives from the Marlborough Sounds, grown especially for the development. Durable and low in care, they flourish in planters that soften the edge between inside and out, adding to the sense of peace and escape.

Pencil sketch of two planters filled with native plants
[ fig. 03 ]  Plant community sketch, O2 Landscapes
Pencil elevation sketch of the planted terraces and a tree against the facade
[ fig. 04 ]  Elevation sketch, O2 Landscapes
The garage

Room for what you love.

Each apartment has its own garage with space for up to four cars. It’s the ideal space to accommodate your beloved classics, your new EV or your favourite hobbies. This is no empty concrete box. It’s a true extension of your home.

Private basement garage with a classic car under linear lighting
Map — 87 Shelly Beach Road, St Marys Bay
87 Shelly Beach ROAD
The neighbourhood

The heart of St Marys Bay.

One of Auckland’s most treasured neighbourhoods — historic streets lined with century-old trees, white picket fences and elegant villas. A short walk brings you to Westhaven Marina, the waterfront, or the cafés and dining of Jervois and Ponsonby Roads: the richness of community, layered with the ease of proximity.

It’s the maturity of the bay that sparks the heart — century-old oaks, the fifteenth layer of fresh white paint on the picket fences, and the smell of sea air off the harbour.

The team
Developer
Vanguard & Co
Architecture
Monk Mackenzie
Interior architecture
Ella Dallimore
Construction
GN Construction
Landscaping
O2 Landscapes
The final two

Two residences remain.

Enquire

Private viewings,
by appointment.

Register your interest and we will be in touch to arrange a viewing of the display residence.